


Explore Our Floorplans
At The Crescent Residences, we offer a variety of spacious and thoughtfully designed floorplans tailored to fit your lifestyle. From chic one-bedroom layouts to expansive two-bedroom homes, each residence features modern finishes, open-concept living spaces, and luxurious touches throughout. Whether you’re seeking a cozy retreat or an entertainer's dream, you’ll find the perfect home to match your needs.
Discover Your Dream Space
Browse our selection of floorplans and envision your life elevated by unparalleled style and comfort. Schedule a tour today to see how every detail is crafted to enhance your living experience.
Floor plans are artist's rendering. All dimensions are approximate. Actual product and specifications may vary in dimension or detail. Not all features are available in every rental home. Prices and availability are subject to change. Base rent is on monthly frequency. Additional fees may apply, such as but not limited to utilities, package delivery, trash, water, amenities, etc. Deposits vary. Please contact a representative for more details.
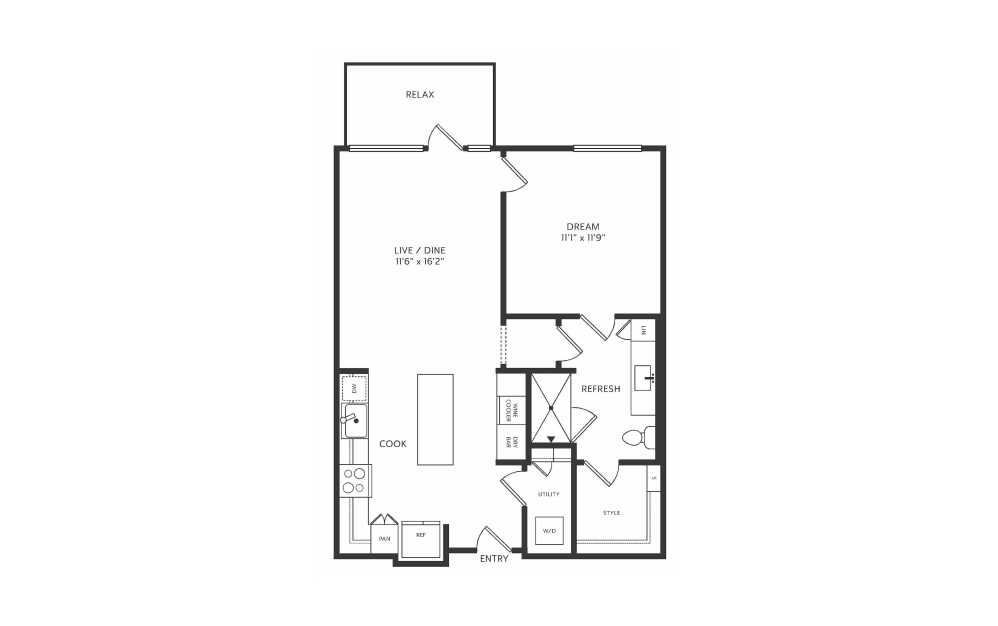
View Floorplan
Contact Us
1-U West
1 bed1 bath723 sq. ft.
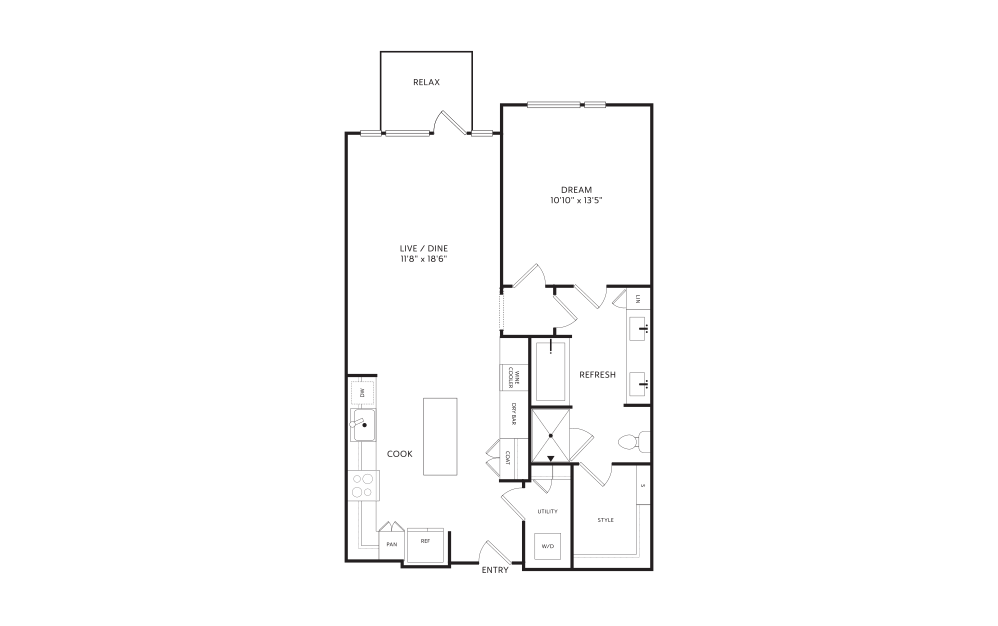
View Floorplan
Contact Us
1-A West
1 bed1 bath842 sq. ft.
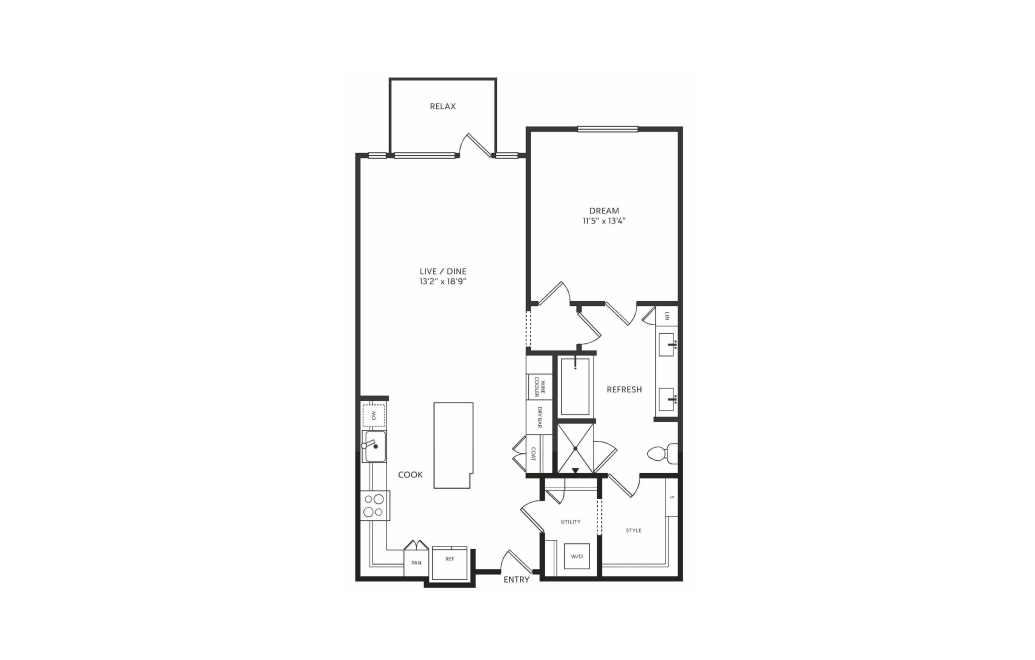
View Floorplan
Starting at $2,960
1-B West
1 bed1 bath912 sq. ft.
Only 1 left!
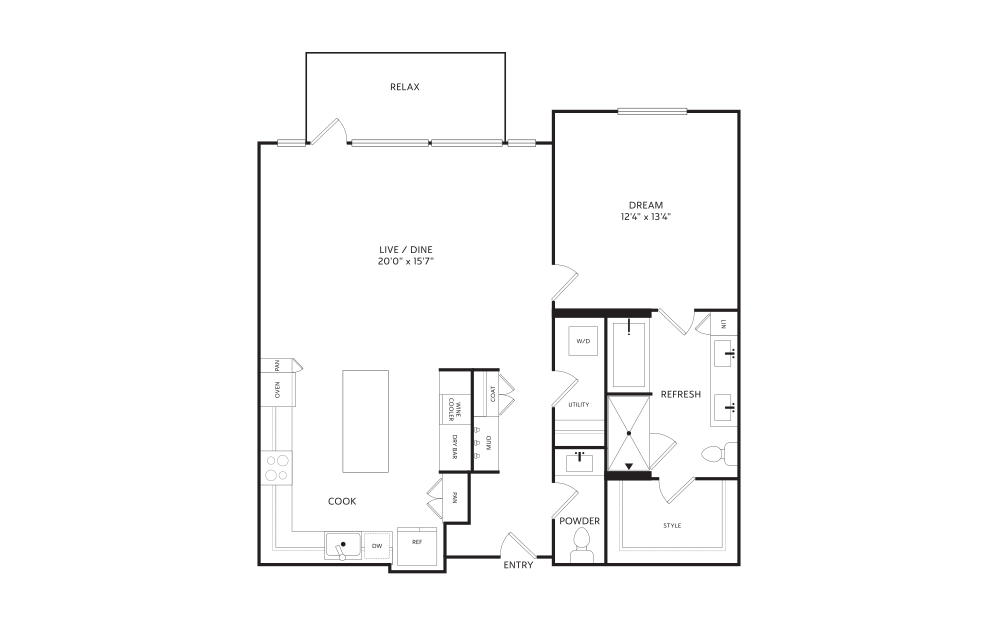
View Floorplan
Contact Us
1-D West
1 bed1.5 bath1050 - 1185 sq. ft.
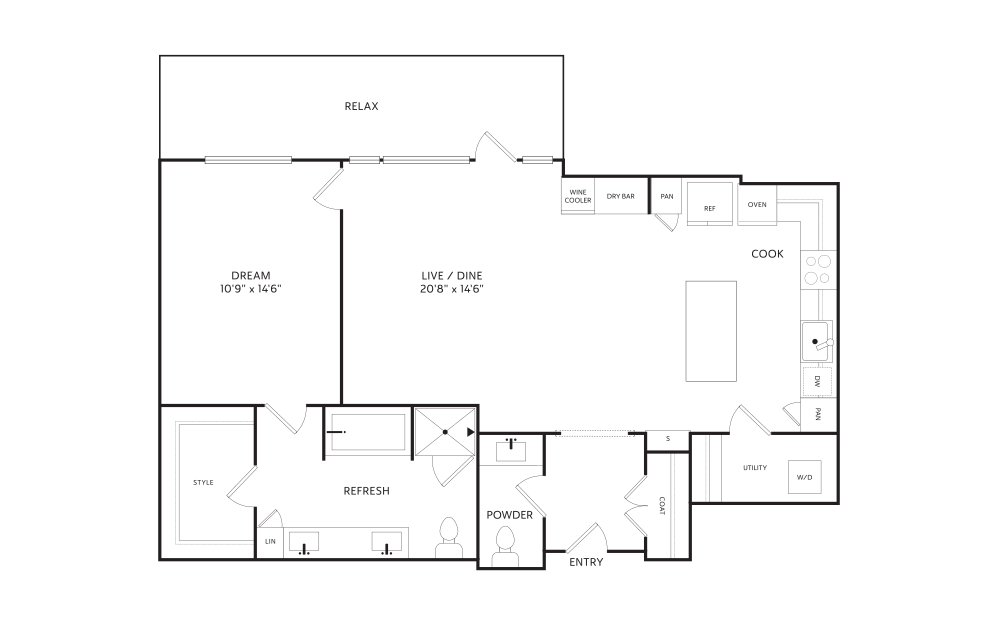
View Floorplan
Contact Us
1-E West
1 bed1.5 bath1005 sq. ft.
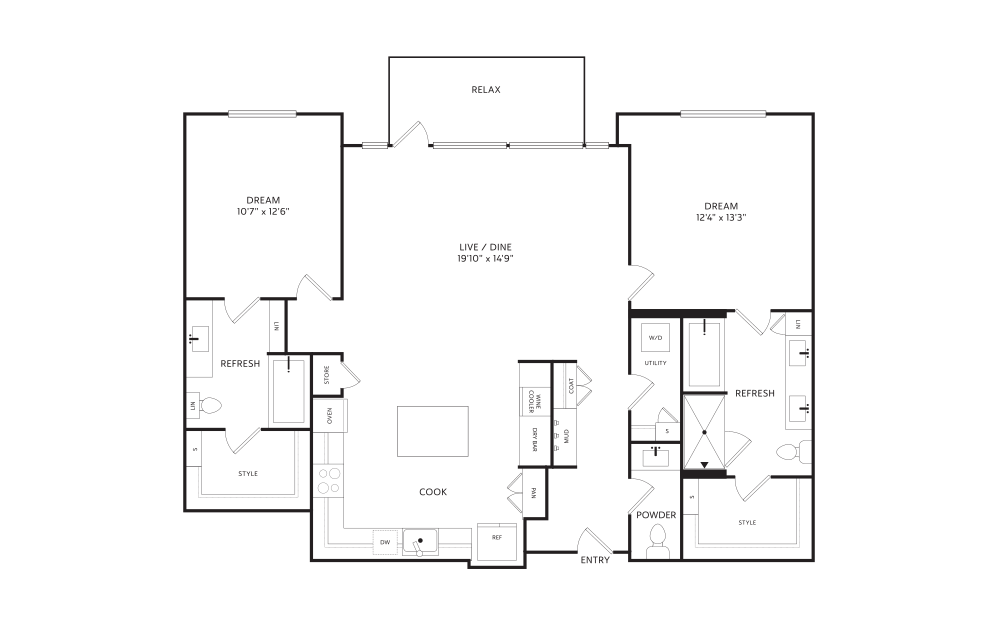
View Floorplan
Contact Us
2-A West
2 bed2.5 bath1125 sq. ft.
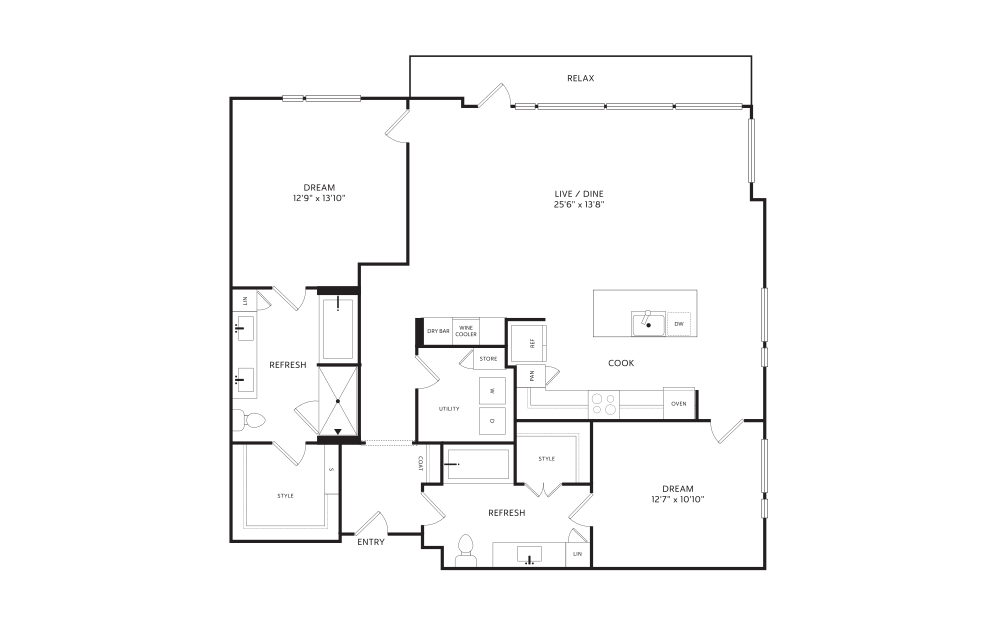
View Floorplan
Contact Us
2-B West
2 bed2 bath1382 sq. ft.
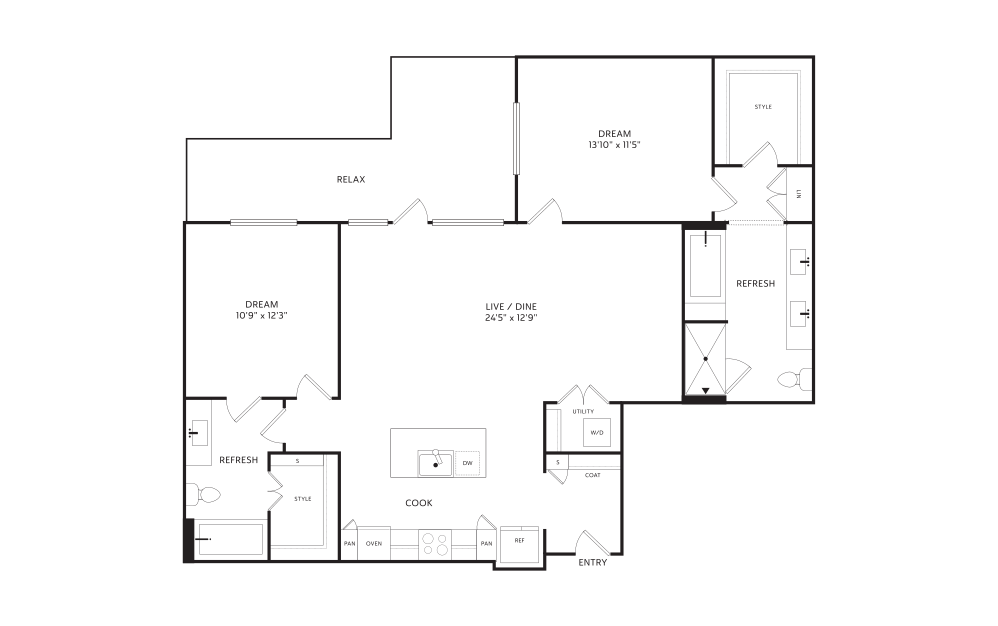
View Floorplan
Contact Us
2-C West
2 bed2 bath1257 sq. ft.
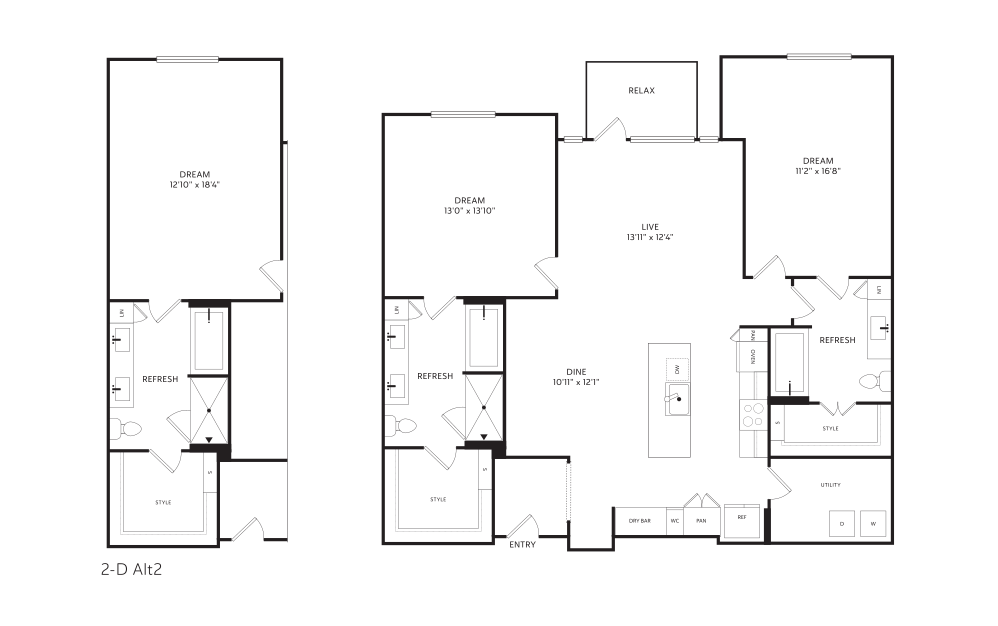
View Floorplan
Starting at $4,708
2-D West
2 bed2 bath1338 - 1415 sq. ft.
Only 1 left!
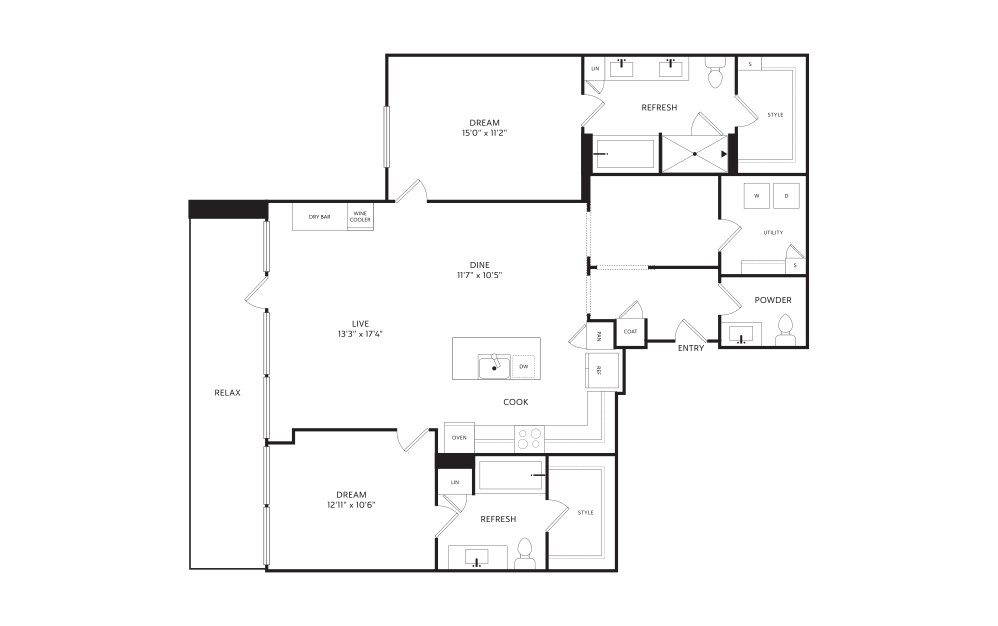
View Floorplan
Contact Us
2-E West
2 bed2.5 bath1402 sq. ft.
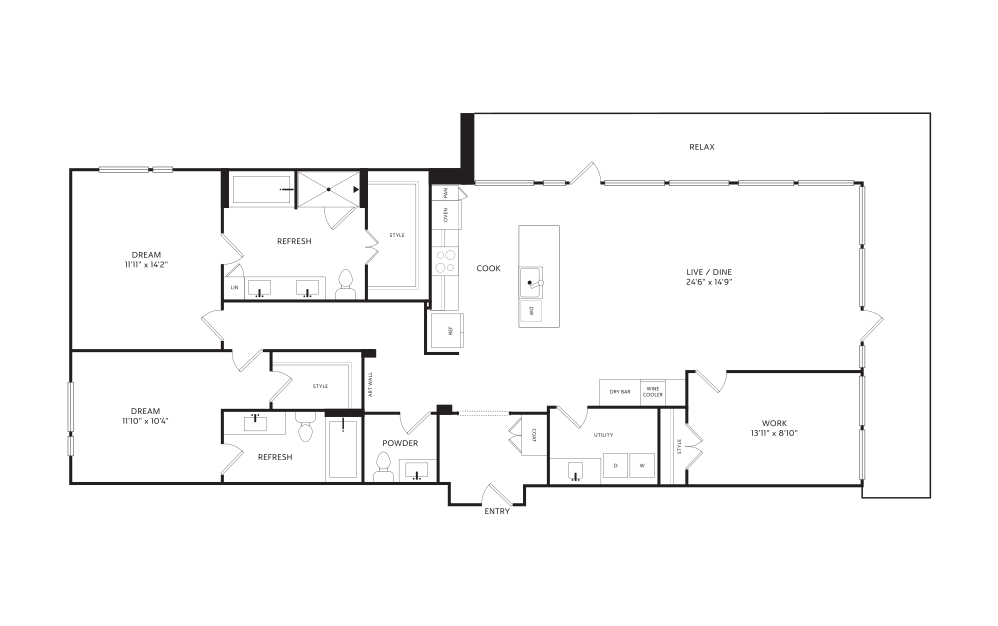
View Floorplan
Contact Us
3-A West
2 bed2.5 bath1657 sq. ft.
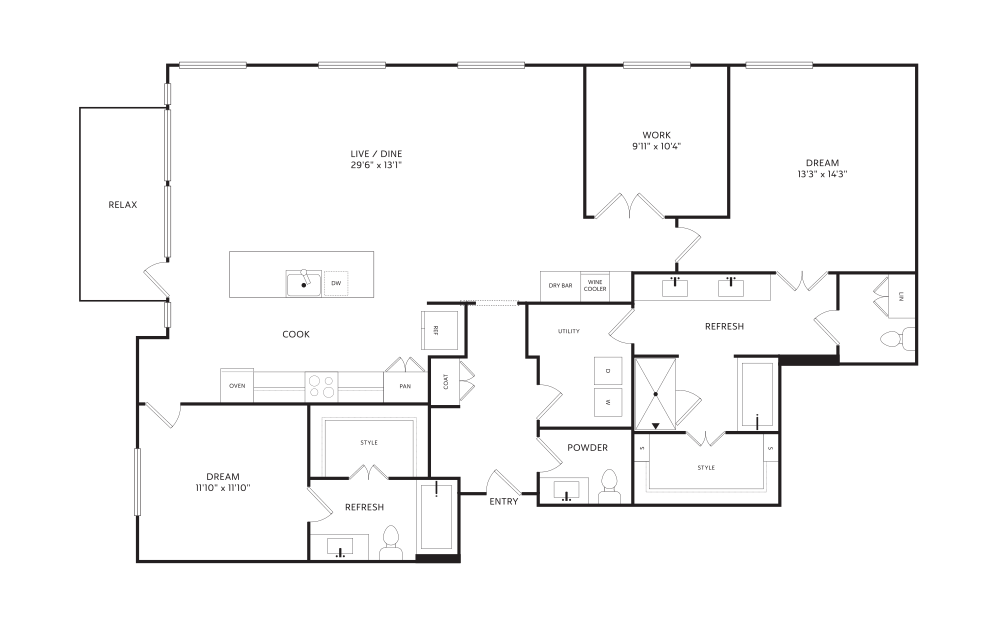
View Floorplan
Contact Us
3-B West
2 bed2.5 bath1760 sq. ft.
View Floorplan
Contact Us
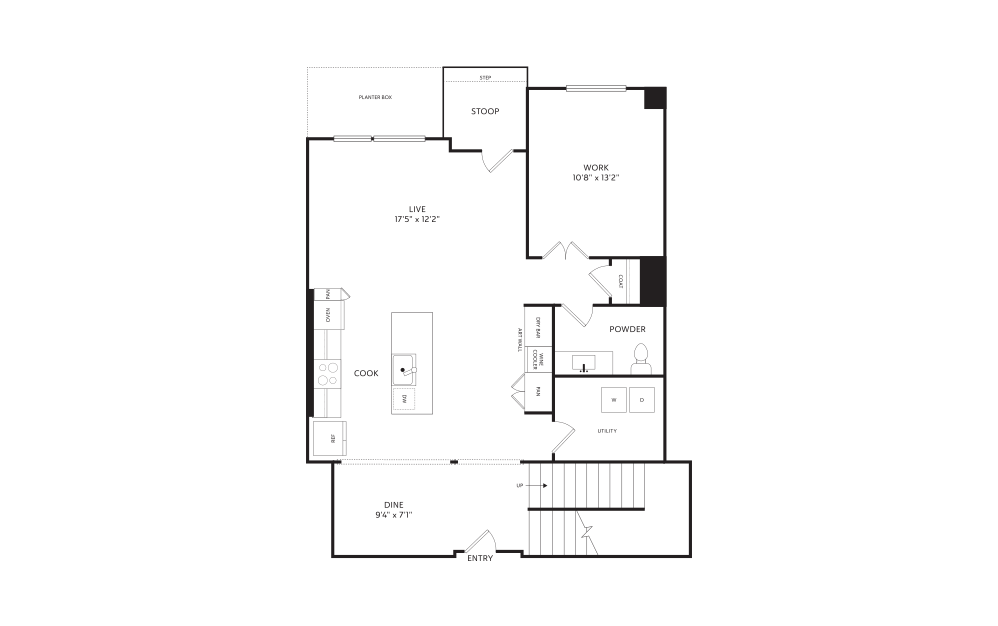
TH-West
2 bed2.5 bath1966 sq. ft.
View Floorplan
Contact Us
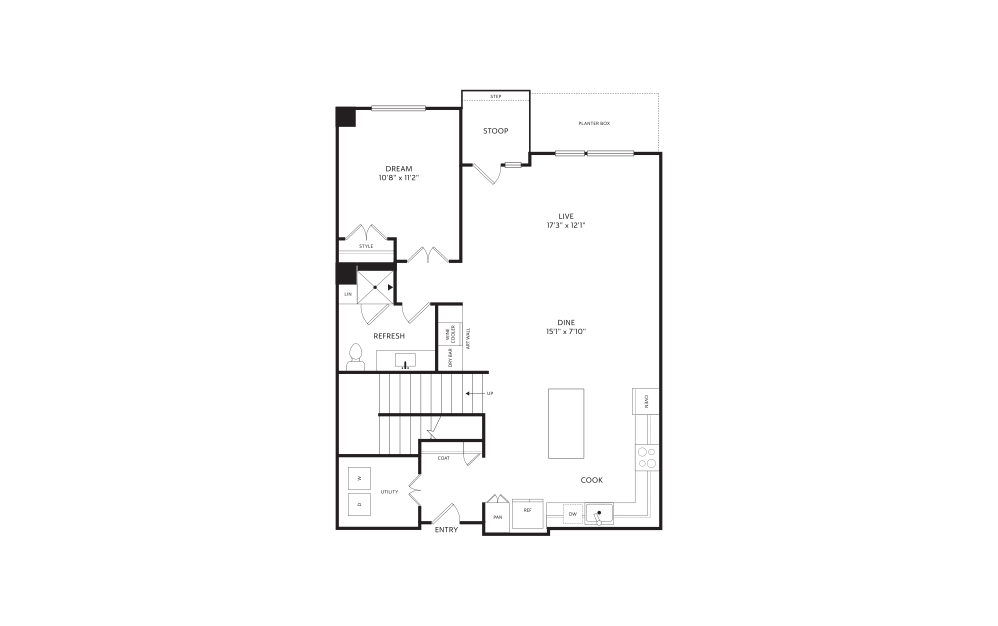
Corner TH West
3 bed3 bath2259 sq. ft.
View Floorplan
Starting at $9,770
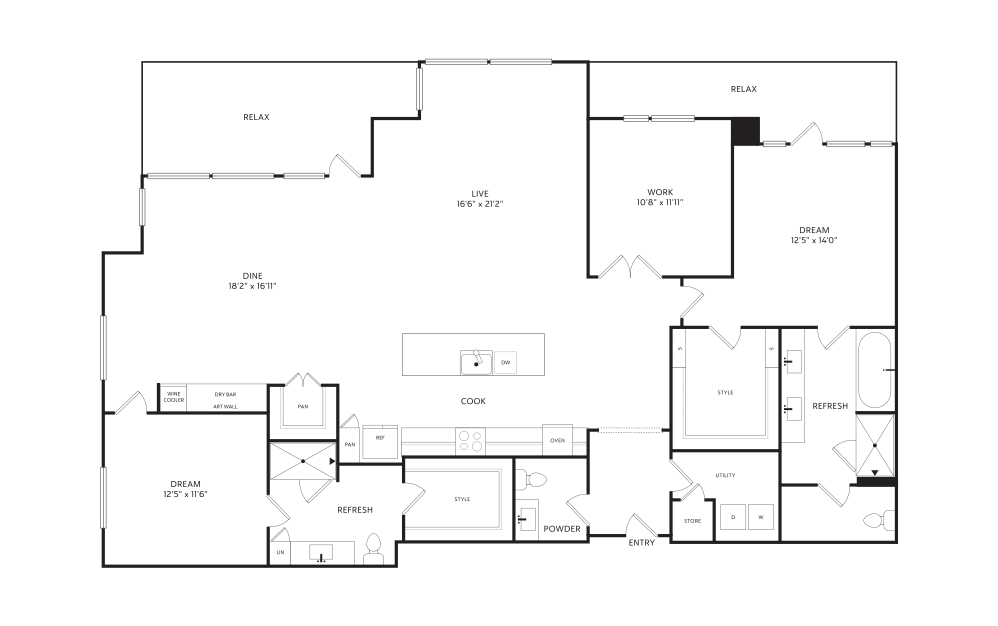
PH-West
2 bed2.5 bath2000 sq. ft.
Only 1 left!
View Floorplan
Contact Us
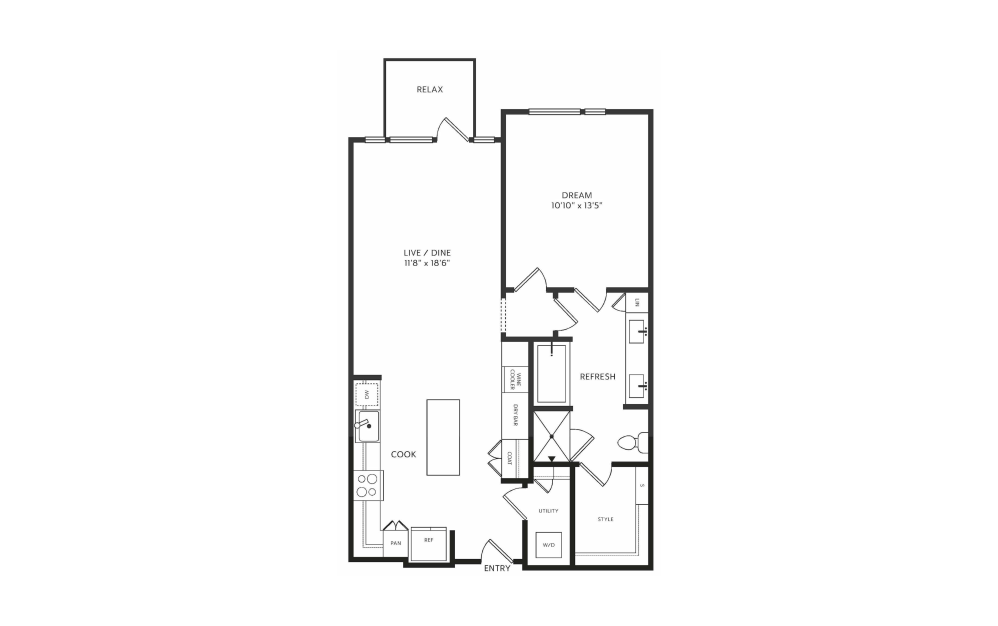
1-A East
1 bed1 bath850 sq. ft.
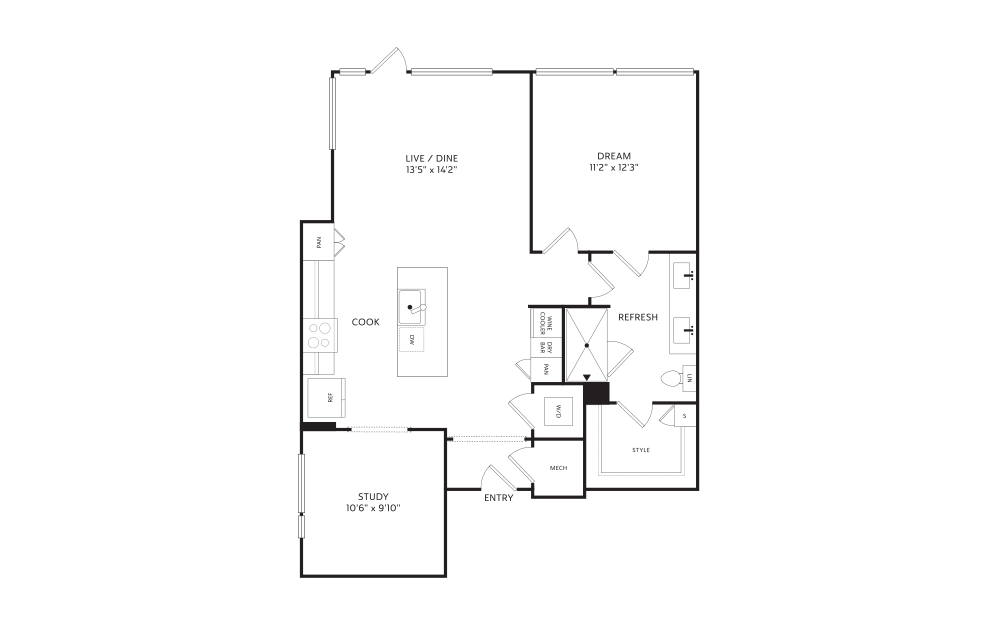
View Floorplan
Starting at $2,921
1-C Alt East
1 bed1 bath955 sq. ft.
Only 1 left!
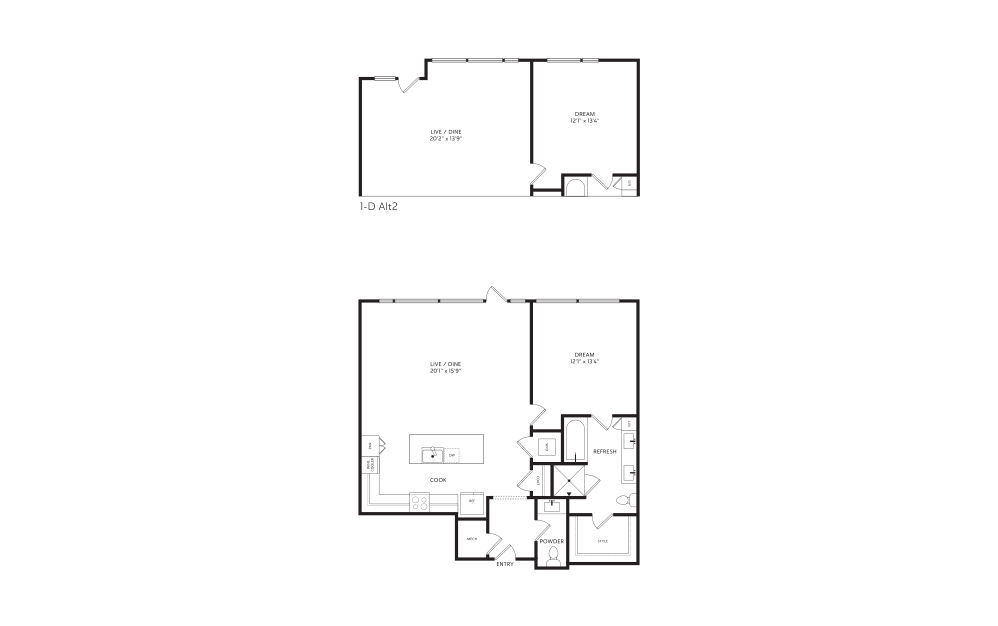
View Floorplan
Starting at $3,365
1-D Alt East
1 bed1.5 bath1119 sq. ft.
Only 1 left!
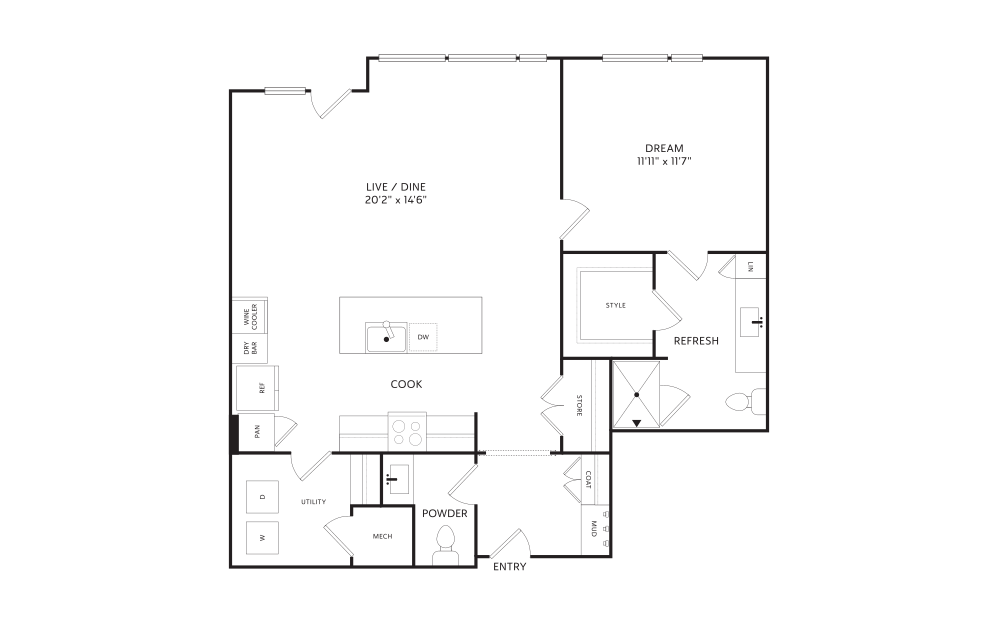
View Floorplan
Starting at $3,650
1-D East
1 bed1.5 bath1185 sq. ft.
Only 1 left!
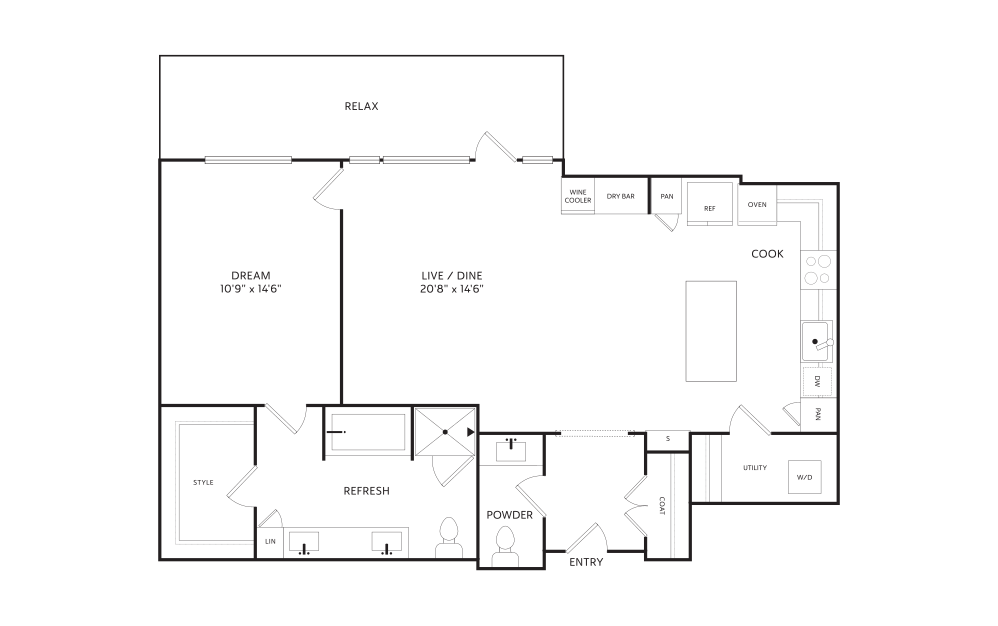
View Floorplan
Contact Us
1-E East
1 bed1.5 bath928 sq. ft.
View Floorplan
Contact Us
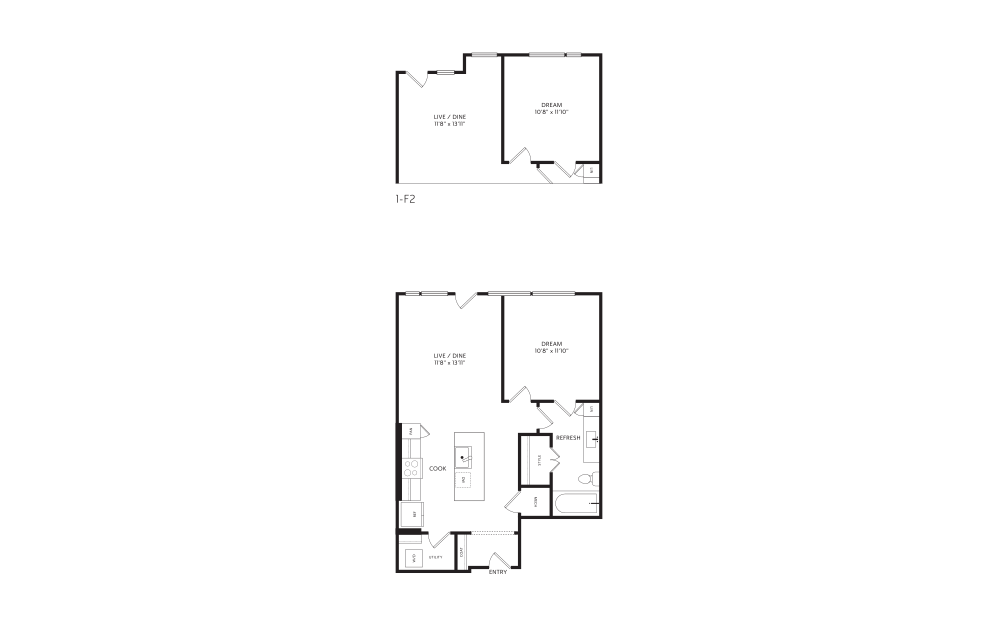
1-F East
1 bed1 bath699 - 707 sq. ft.
View Floorplan
Contact Us
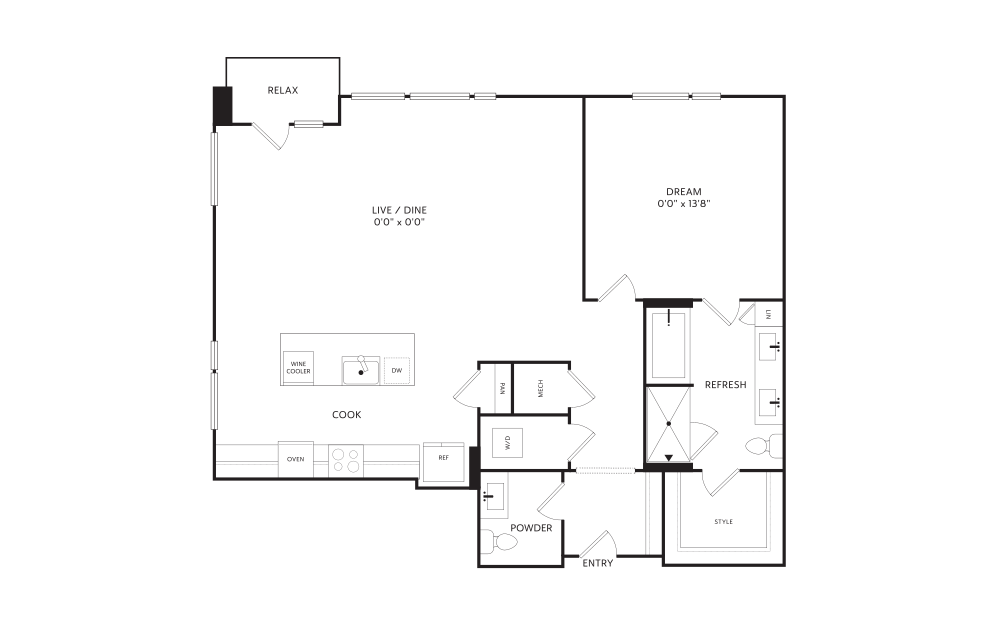
1-G East
1 bed1.5 bath1133 sq. ft.
View Floorplan
Contact Us
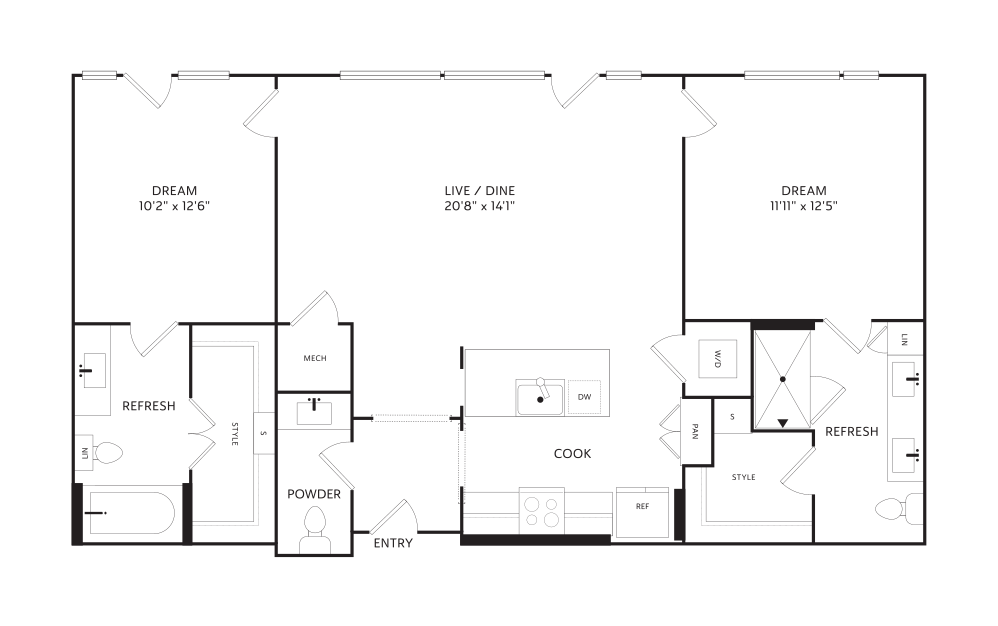
2-A East
2 bed2.5 bath1373 sq. ft.
View Floorplan
Contact Us
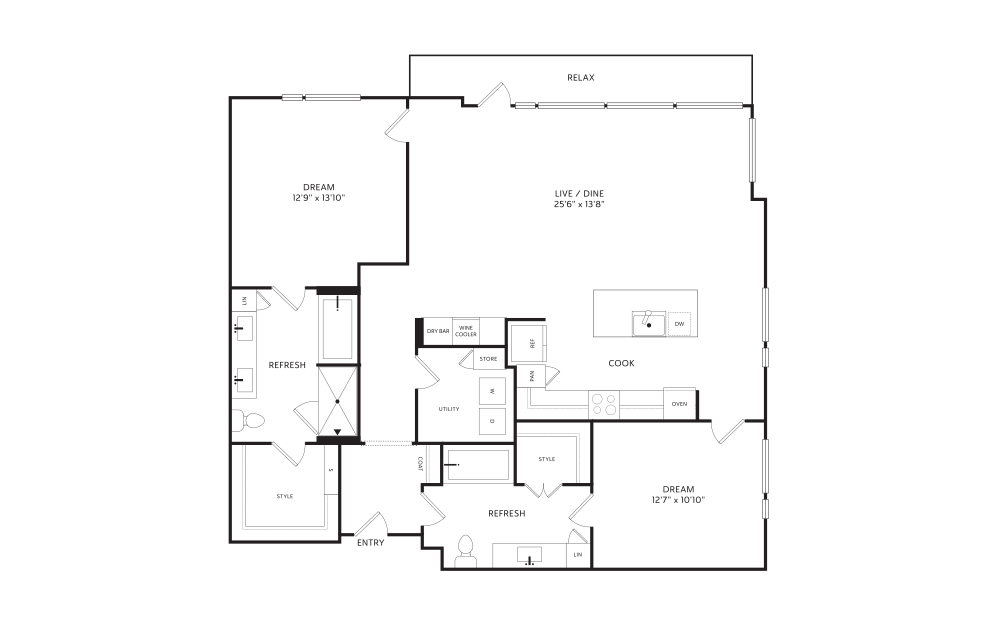
2-B East
2 bed2 bath1354 sq. ft.
Floor plans are artist's rendering. All dimensions are approximate. Actual product and specifications may vary in dimension or detail. Not all features are available in every rental home. Prices and availability are subject to change. Base rent is on monthly frequency. Additional fees may apply, such as but not limited to utilities, package delivery, trash, water, amenities, etc. Deposits vary. Please contact a representative for more details.
Community Fee Guide
Whether you're a current resident or an interested prospect, we want to make it easy to understand what your rent includes and what may constitute additional fees. To help with this, we've created a fee list below so you can quickly see what fees may apply in addition to your base rent.